


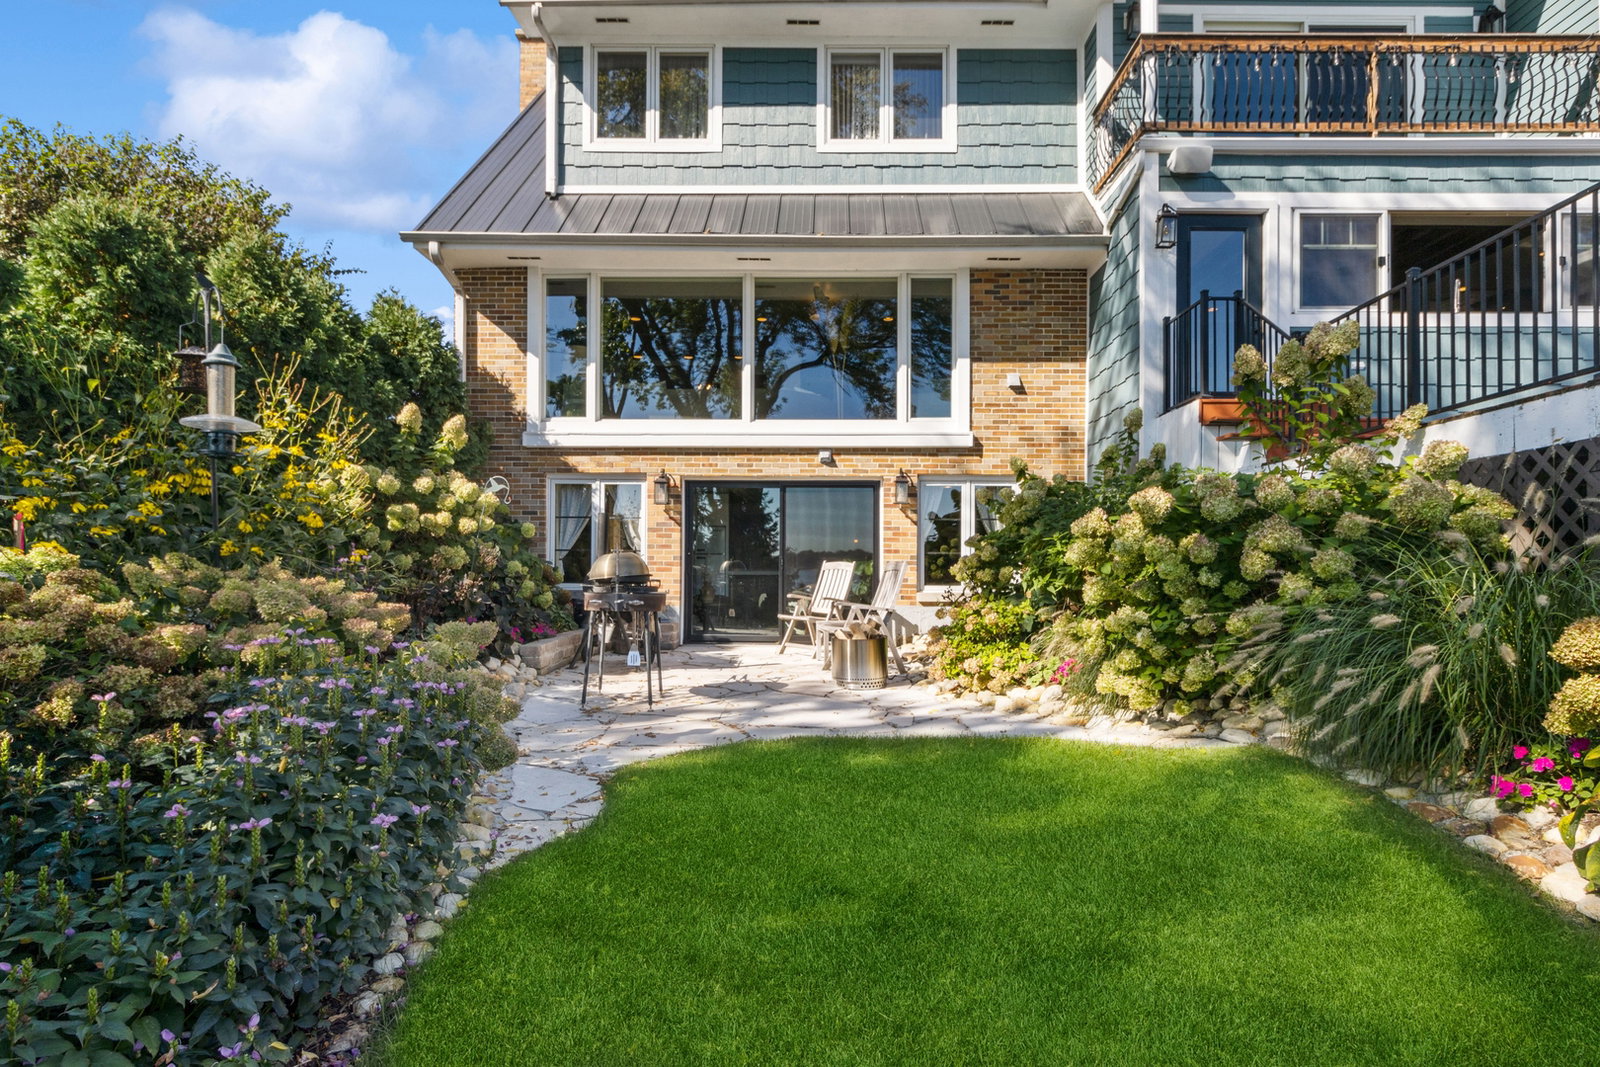


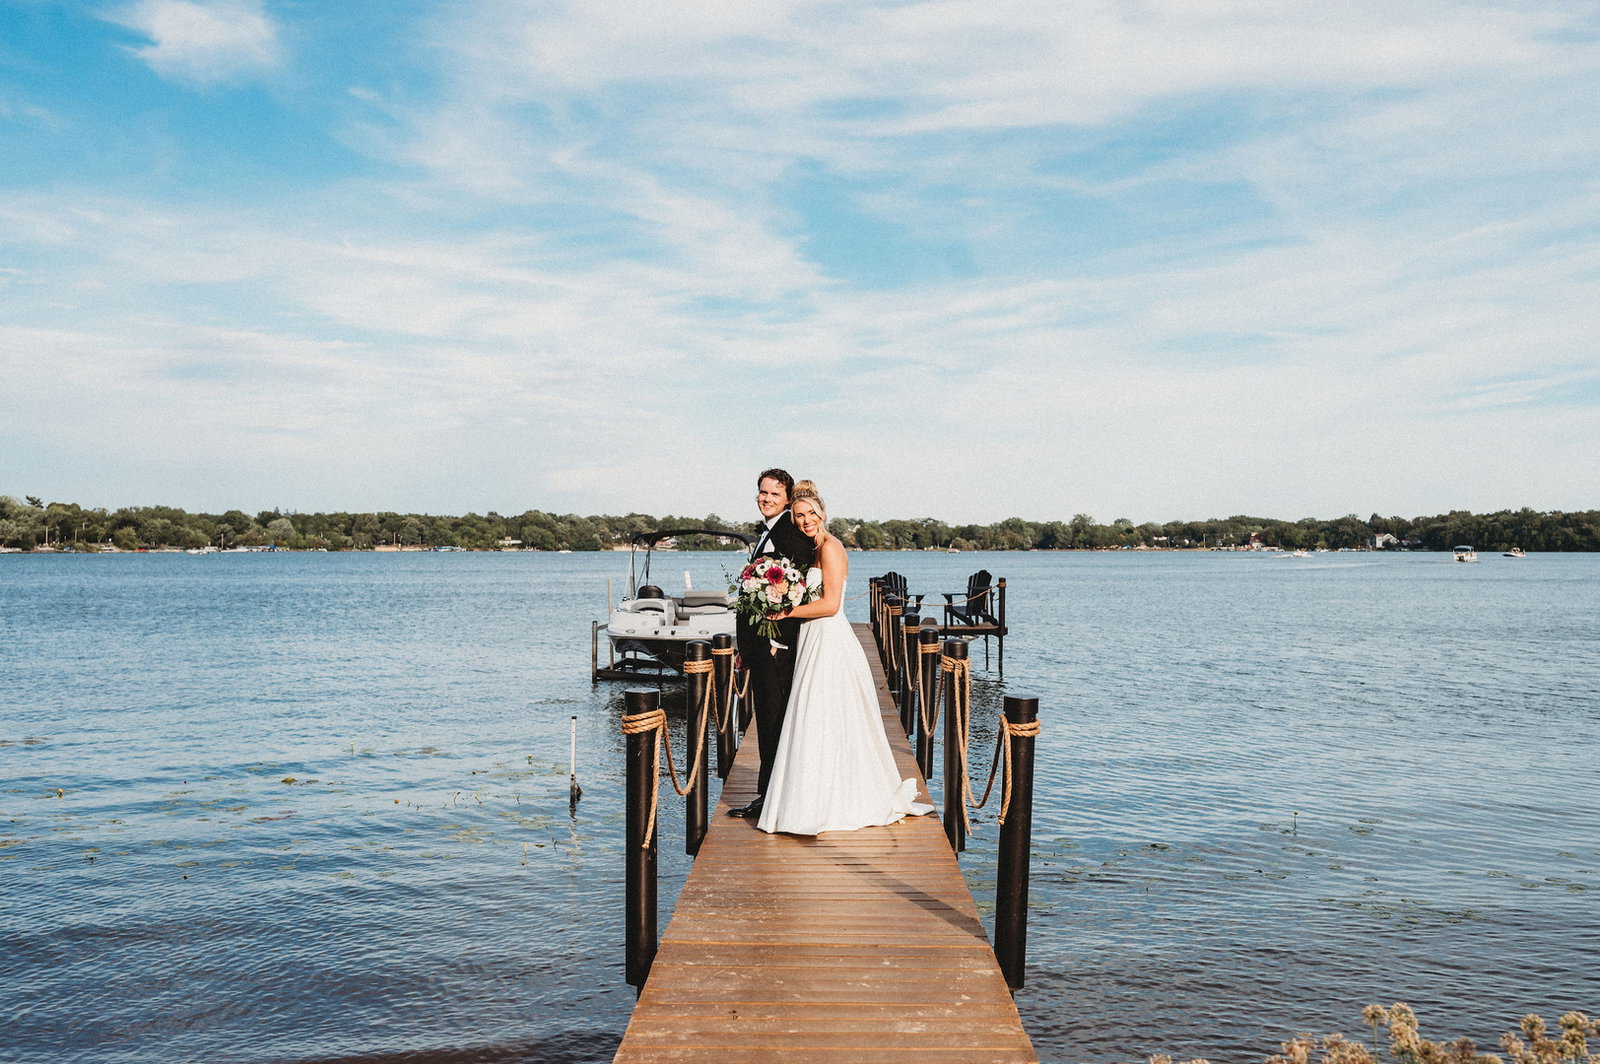


Experience true lakefront living in this extensively renovated three-level home with 5 Bedroom /4 baths, perfectly suited as a full-time residence or weekend retreat. With 80 feet of shoreline and nearly three-quarters of an acre, this exceptional property offers the best waterfront living on Lake Zurich, a private 228-acre spring-fed lake known for motor boating, swimming, fishing, water skiing, and winter ice fishing-all just an hour from downtown Chicago. Complete with a 3-season room, a huge backyard deck, a private boat dock and lift, a sandy beach, a limestone fire pit and patio, and an expansive backyard designed for family gatherings and unforgettable summer entertaining. Panoramic lake views and distinctive custom design features define this exceptional lakefront residence. The main level embraces the spectacular lakefront setting, showcasing a thoughtfully conceived open floor plan that seamlessly connects the living spaces to the surrounding landscape. A dramatic foyer with vaulted ceilings creates an unforgettable first impression, welcoming guests with breathtaking sightlines. Custom oversized windows flood the interior with natural light, while exposed timber beams, stone and brick accents, and wide-plank French oak flooring add warmth, character, and timeless architectural appeal. The kitchen is a true design statement and entertaining haven, appointed with Wood-Mode cabinetry and high-end appliances, including a La Cornue range and oven, stainless steel range hood, a Miele combination steam convection oven, and an extraordinary, oversized Quartz island (6'3" x 8'4"). A custom sliding window opens directly onto an expansive deck overlooking the extensively landscaped yard and lakefront, creating a functional indoor-outdoor setting and showplace for family and friends, enhanced by a built-in sound system that provides audio throughout the main living spaces, indoor and out. A wine room enriched with reclaimed elements, Chicago brick flooring, built-in custom legacy cabinetry, wine coolers, and additional wine storage, anchored by an original Italian hand-painted mural, exude craftsmanship, warmth, and old-world charm. The top floor features four spacious bedrooms and two full baths, including a primary suite with a walk-in closet, private balcony, and a spa-inspired master bathroom with heated floors and an oversized, glass-enclosed shower finished with a river-rock decorative base. The main level features the fifth bedroom, currently styled as an office, complemented by a full bath. The lower-level family room offers a warm and inviting atmosphere centered around a gas fireplace, built-in cabinetry with a white quartz countertop, generous storage, and a fully updated bath. An 8-foot sliding patio door opens to a limestone patio and expansive grounds framed by lush perennial gardens, a limestone fire pit seating area and beach, a granite boulder shoreline, and river rock borders. Overlooking the lake, the three-season room frames the water from nearly every angle and offers an exceptional setting for relaxed mornings, long conversations, and evenings shaped by the view. Beyond the lake, enjoy the charm of downtown Lake Zurich, where local restaurants, boutique shops, parks, beaches, walking paths, and year-round community events create a warm and welcoming small-town atmosphere. It's the perfect complement to an exceptional lakefront lifestyle.
Listings courtesy of Midwest Real Estate Data as distributed by MLS Grid

The data relating to real estate for sale on this website comes in part from the Broker Reciprocity program of Midwest Real Estate Data LLC. Real Estate listings held by brokerage firms other than our company are marked with the MRED Broker Reciprocity logo or the Broker Reciprocity thumbnail logo (the MRED logo) and detailed information about them includes the names of the listing brokers. Some properties which appear for sale on this website may subsequently have sold and may no longer be available. The accuracy of all information, regardless of source, including but not limited to square footages and lot sizes, is deemed reliable but not guaranteed and should be personally verified through personal inspection by and/or with the appropriate professionals. The information being provided is for consumers personal, non-commercial use and may not be used for any purpose other than to identify prospective properties consumers may be interested in purchasing.
Copyright 2026 MRED LLC. All rights reserved.
Based on information submitted to the MLS Grid as of . All data is obtained from various sources and has not been, and will not be, verified by broker or MLS Grid. MRED supplied Open House information is subject to change without notice. All information should be independently reviewed and verified for accuracy. Properties may or may not be listed by the office/agent presenting the information.
NOTICE: Many homes contain recording devices, and buyers should be aware they may be recorded during a showing.
The Digital Millennium Copyright Act of 1998, 17 U.S.C. § 512 (the DMCA) provides recourse for copyright owners who believe that material appearing on the Internet infringes their rights under U.S. copyright law. If you believe in good faith that any content or material made available in connection with our website or services infringes your copyright, you (or your agent) may send us a notice requesting that the content or material be removed, or access to it blocked. Notices must be sent in writing by email to DMCAnotice@theMLSGRID.com.
The DMCA requires that your notice of alleged copyright infringement include the following information: (1) description of the copyrighted work that is the subject of claimed infringement; (2) description of the alleged infringing content and information sufficient to permit us to locate the content; (3) contact information for you, including your address, telephone number and email address; (4) a statement by you that you have a good faith belief that the content in the manner complained of is not authorized by the copyright owner, or its agent, or by the operation of any law; (5) a statement by you, signed under penalty of perjury, that the information in the notification is accurate and that you have the authority to enforce the copyrights that are claimed to be infringed; and (6) a physical or electronic signature of the copyright owner or a person authorized to act on the copyright owner’s behalf. Failure to include all of the above information may result in the delay of the processing of your complaint.
Some listings have been excluded from this website.
