


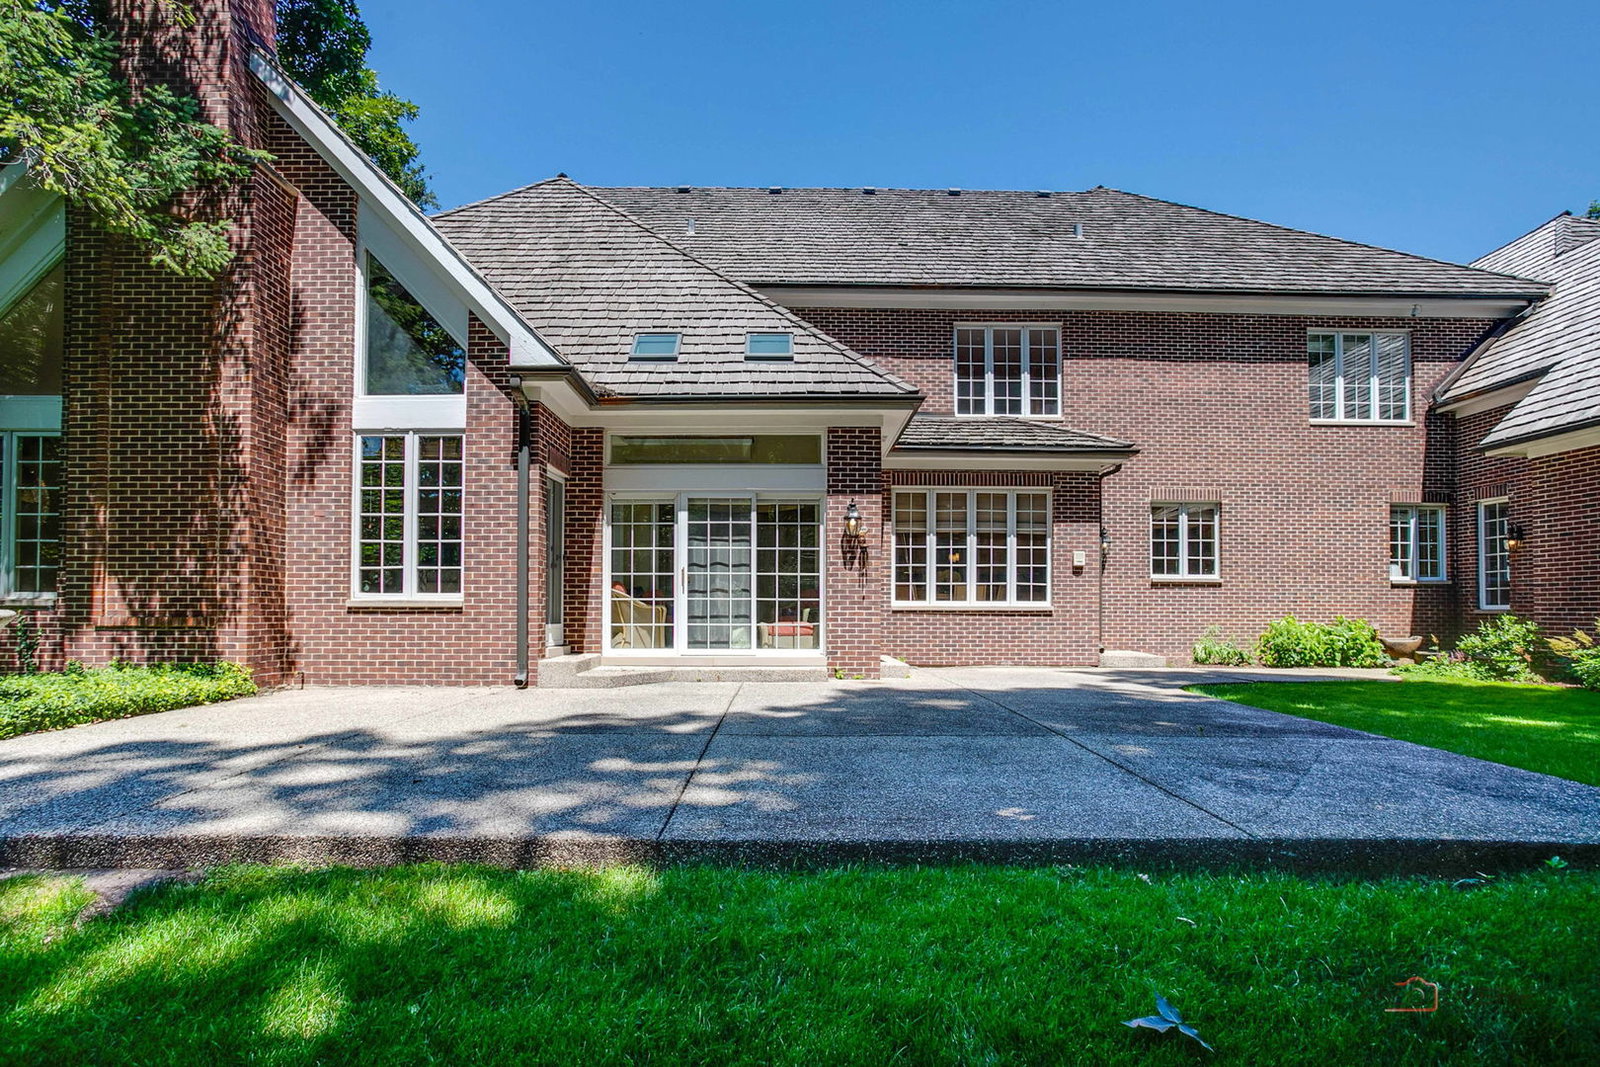


Incredible opportunity! Beyond a private gated entrance on nearly two beautifully landscaped acres, this exceptional all-brick estate offers an impressive combination of timeless elegance, modern updates, and extraordinary living space. With 7,700 square feet above grade, this luxurious residence features 6 or 7 bedrooms, 5 full bathrooms, one half bath, and an ideal floor plan designed for today's lifestyle. Thoughtfully updated throughout, the home showcases a new roof, updated mechanical systems, stylish designer lighting, and the added peace of mind of a generator. Rich hardwood floors throughout the first floor, soaring volume ceilings, custom millwork, skylights, and five fireplaces create a warm yet sophisticated atmosphere throughout the home. Designed for both everyday living and grand-scale entertaining, the expansive floor plan includes elegant formal living and dining rooms, a private library, and a spectacular family room with vaulted ceilings, a dramatic floor-to-ceiling brick fireplace, and direct access to the sunroom overlooking the private grounds. 10' and 9' ceilings. The gourmet kitchen is beautifully appointed with premium stainless-steel appliances, a paneled refrigerator, dual sinks, an oversized center island with breakfast bar seating, and abundant custom cabinetry. A 2016 addition includes a fabulous custom 2nd gourmet kitchen, dining area, huge island w/ breakfast bar, spacious living area, green house/sunroom, connected through the mudroom/laundry room which opens to the first-floor bedroom and full bath. This area provides the perfect arrangement for extended family, guests, or multigenerational living. The luxurious primary suite is a private retreat featuring tray ceilings, a cozy fireplace, large walk-in closet, and a spa-inspired bath complete with dual vanities, a soaking tub, steam shower, fireplace and separate shower. Four additional generously sized bedrooms and a large bonus room (or very large bedroom with full bath and wet bar) complete the second level, offering exceptional flexibility for family living, recreation, or home office space. The expansive finished basement increases the homes versatility with abundant recreation and entertainment space. Additional amenities include zoned heating and cooling, central vacuum, lawn irrigation system, security system, backup sump pump, and an oversized heated 4 car garage. Outside, the expansive patio overlooks nearly two acres of professionally landscaped grounds, creating an ideal setting for outdoor entertainment or peaceful relaxation. Located within the highly acclaimed Lake Forest School District and just minutes from downtown Lake Forest, Metra, shopping, dining, parks, and Lake Michigan, this remarkable estate seamlessly blends luxury, comfort, and functionality with valuable recent improvements, making it truly move-in ready.
Listings courtesy of Midwest Real Estate Data as distributed by MLS Grid

The data relating to real estate for sale on this website comes in part from the Broker Reciprocity program of Midwest Real Estate Data LLC. Real Estate listings held by brokerage firms other than our company are marked with the MRED Broker Reciprocity logo or the Broker Reciprocity thumbnail logo (the MRED logo) and detailed information about them includes the names of the listing brokers. Some properties which appear for sale on this website may subsequently have sold and may no longer be available. The accuracy of all information, regardless of source, including but not limited to square footages and lot sizes, is deemed reliable but not guaranteed and should be personally verified through personal inspection by and/or with the appropriate professionals. The information being provided is for consumers personal, non-commercial use and may not be used for any purpose other than to identify prospective properties consumers may be interested in purchasing.
Copyright 2026 MRED LLC. All rights reserved.
Based on information submitted to the MLS Grid as of . All data is obtained from various sources and has not been, and will not be, verified by broker or MLS Grid. MRED supplied Open House information is subject to change without notice. All information should be independently reviewed and verified for accuracy. Properties may or may not be listed by the office/agent presenting the information.
NOTICE: Many homes contain recording devices, and buyers should be aware they may be recorded during a showing.
The Digital Millennium Copyright Act of 1998, 17 U.S.C. § 512 (the DMCA) provides recourse for copyright owners who believe that material appearing on the Internet infringes their rights under U.S. copyright law. If you believe in good faith that any content or material made available in connection with our website or services infringes your copyright, you (or your agent) may send us a notice requesting that the content or material be removed, or access to it blocked. Notices must be sent in writing by email to DMCAnotice@theMLSGRID.com.
The DMCA requires that your notice of alleged copyright infringement include the following information: (1) description of the copyrighted work that is the subject of claimed infringement; (2) description of the alleged infringing content and information sufficient to permit us to locate the content; (3) contact information for you, including your address, telephone number and email address; (4) a statement by you that you have a good faith belief that the content in the manner complained of is not authorized by the copyright owner, or its agent, or by the operation of any law; (5) a statement by you, signed under penalty of perjury, that the information in the notification is accurate and that you have the authority to enforce the copyrights that are claimed to be infringed; and (6) a physical or electronic signature of the copyright owner or a person authorized to act on the copyright owner’s behalf. Failure to include all of the above information may result in the delay of the processing of your complaint.
Some listings have been excluded from this website.
